
Open House Sat, Sep 19th 12:00 PM - 2:00 PM - Price Reduction
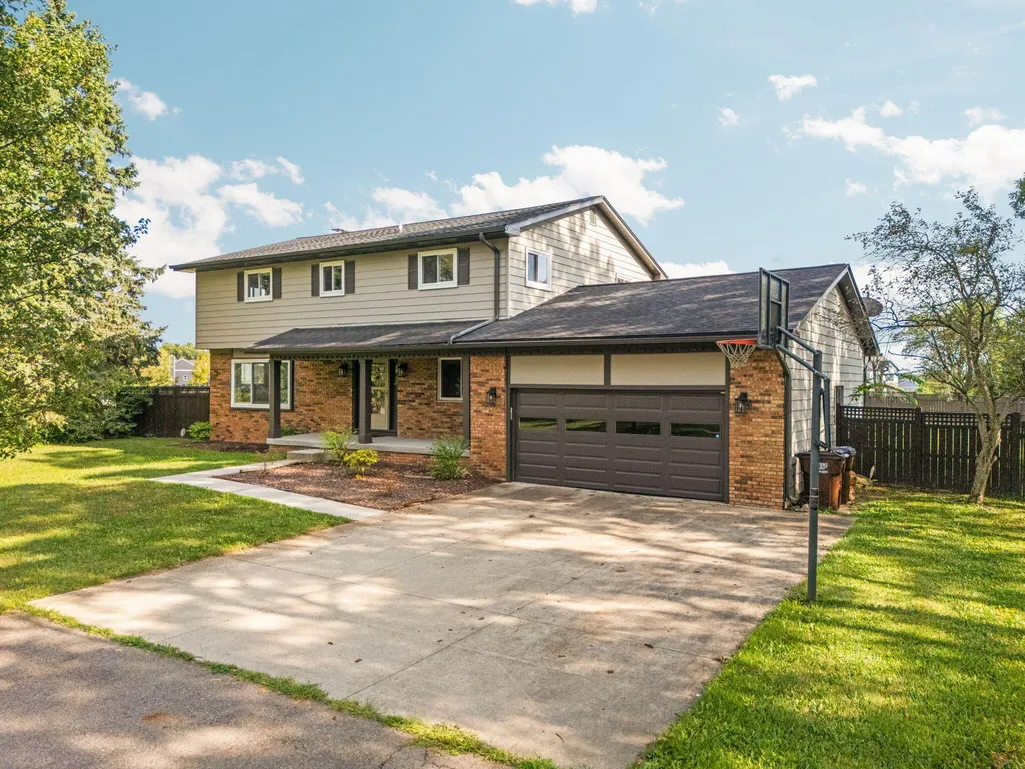
Address
705 W Bemis Road, Saline, MI
Price
$ 600,000
Property Attributes
- MLS#26044581
- TypeSingle Family
- Listing Status Active
- CountyWASHTENAW
- CitySaline
- AreaYork Twp
- NeighborhoodYork Twp
- Zip48176
- StyleColonial
- Year Built1972
- Taxes$ 5290
- Price$ 600,000
- Bedrooms6
- Full Bathrooms2
- Half Bathrooms1
- Sqr Footage2527
- Lot Size1 Acres
Data Source:
Michigan Regional Information Center (MICHRIC)
Property Description
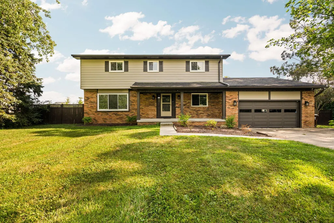
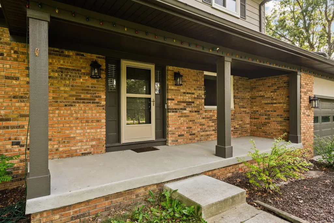
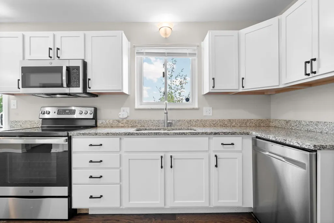
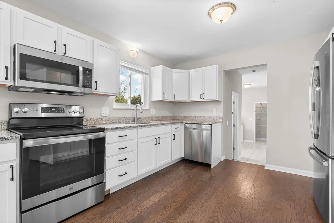
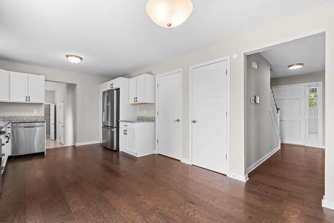
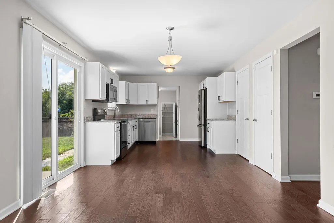
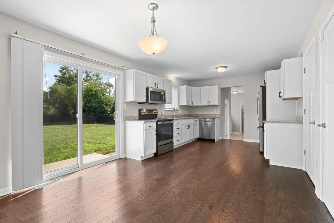
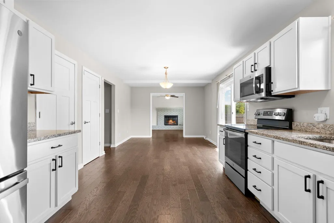
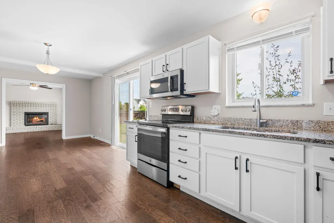
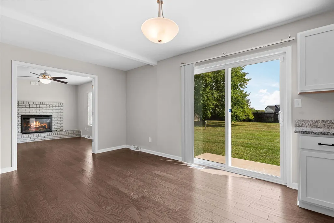
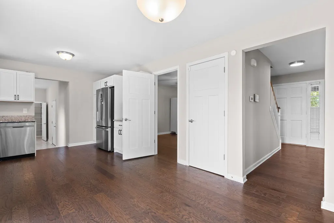
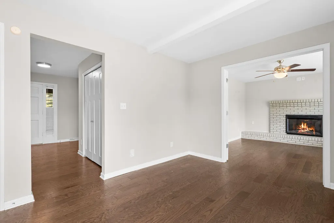
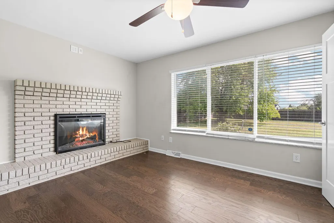
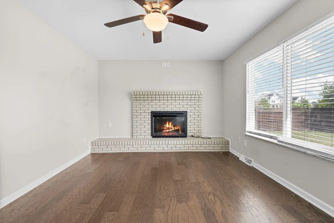
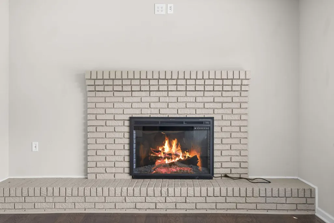
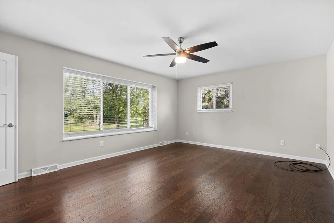
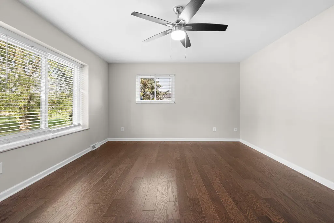
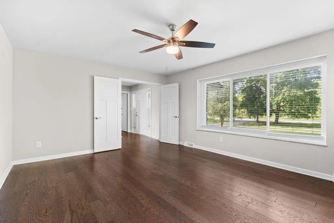
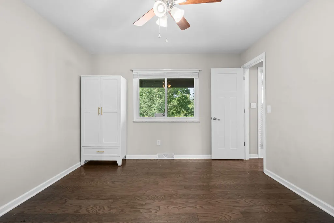
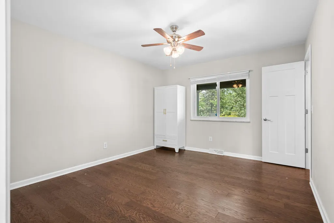
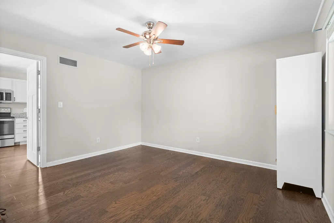
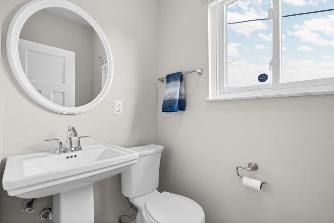
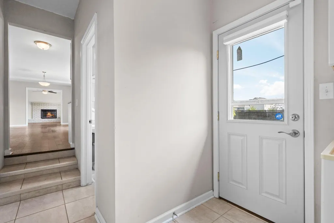
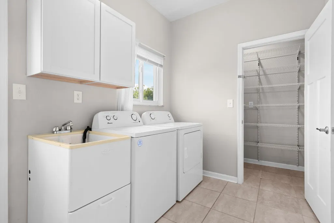
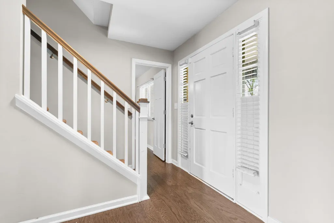
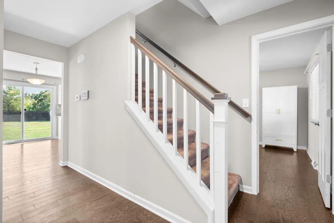
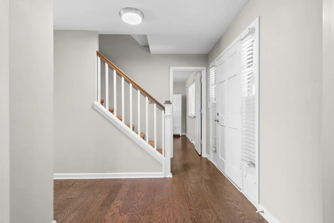
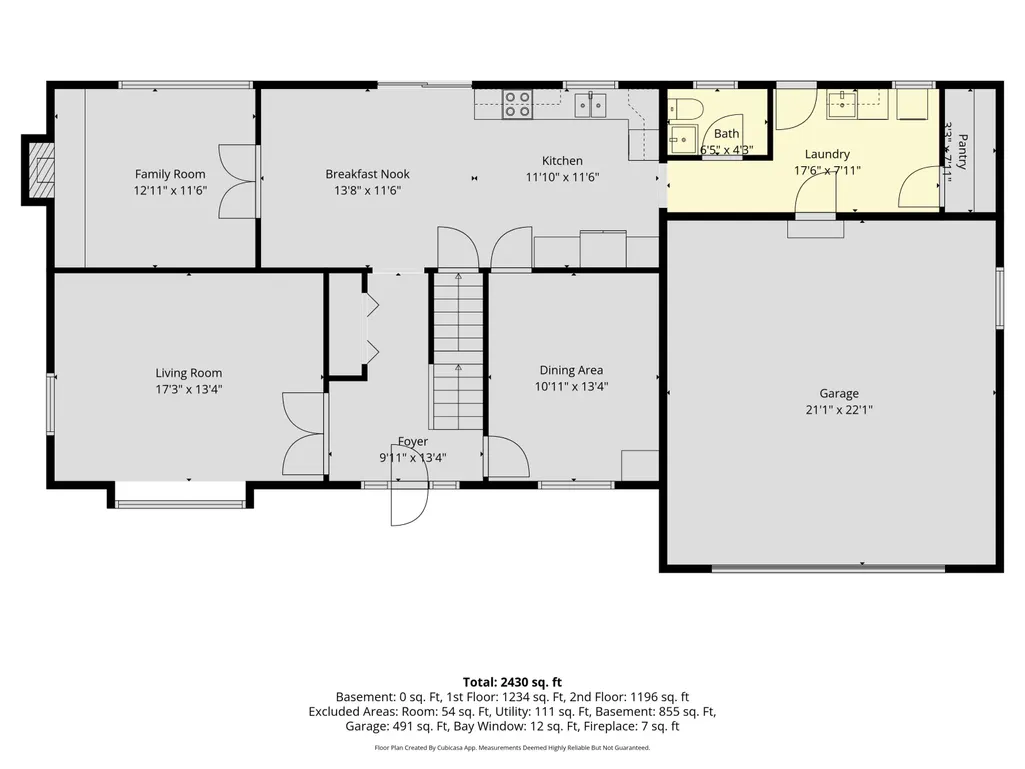
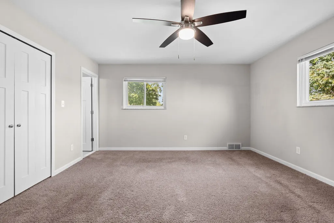
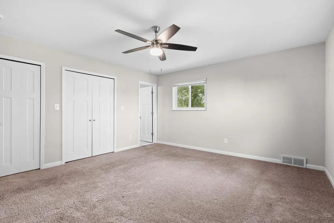
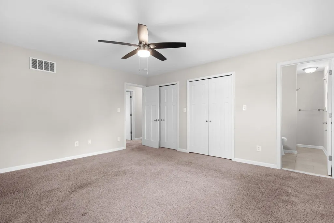
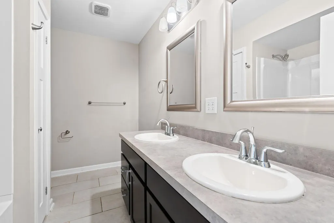
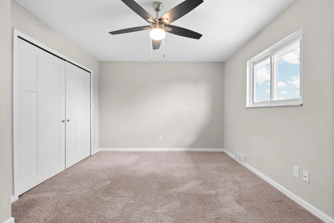
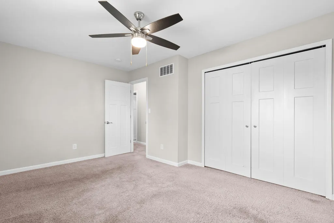
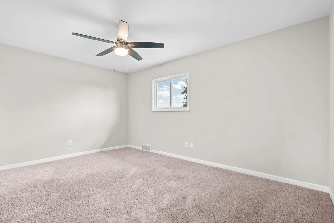
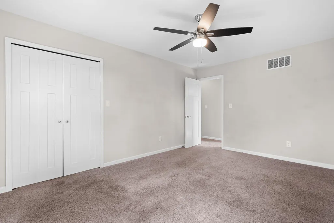
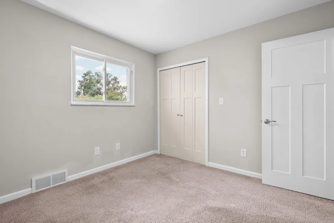
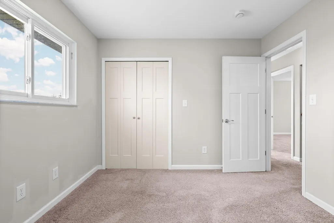
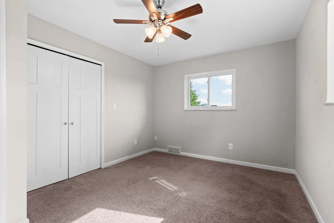
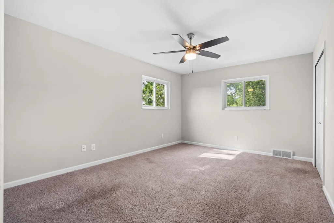
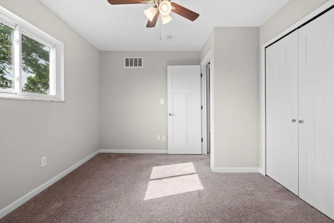
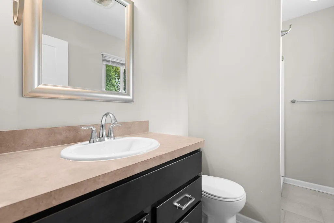
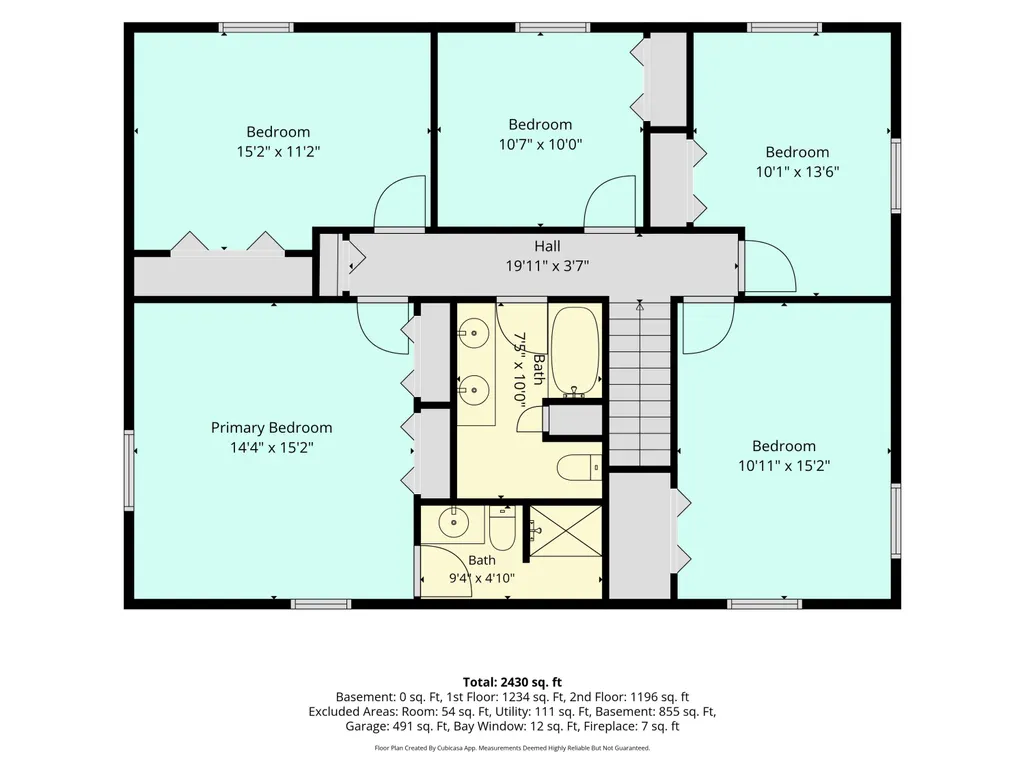
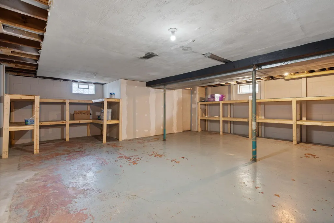
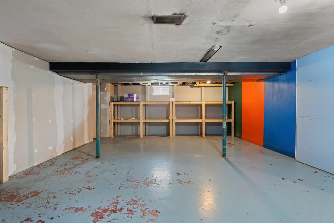
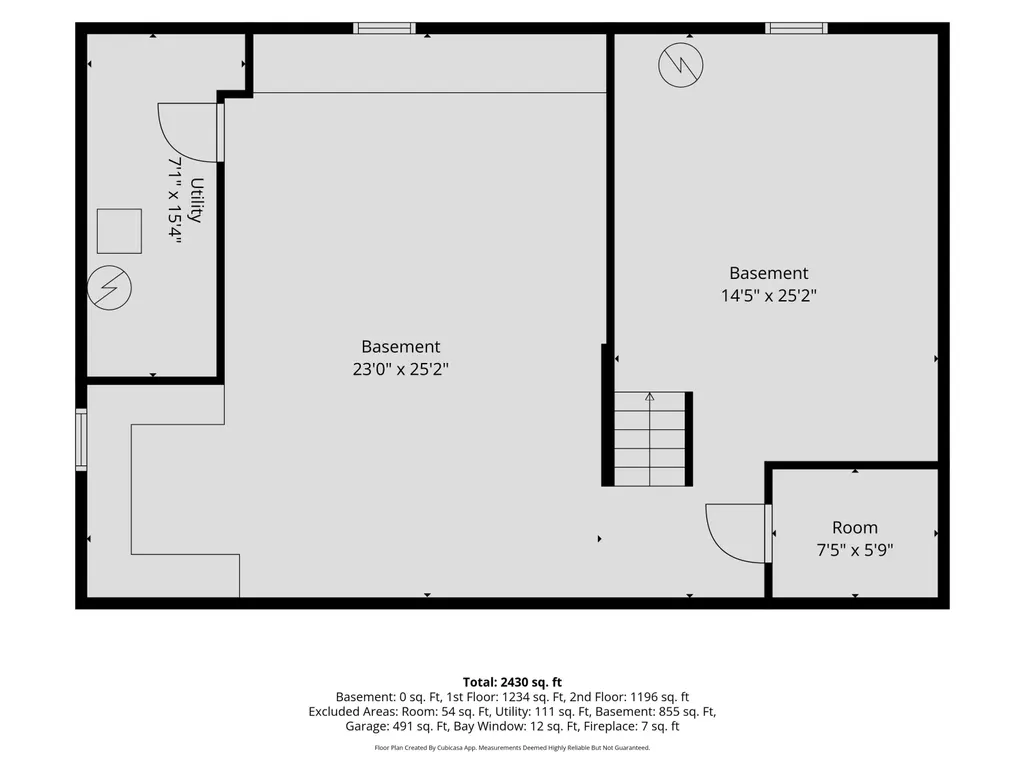
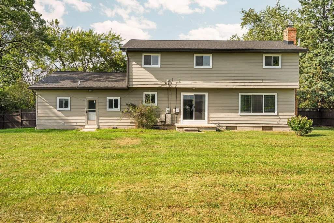
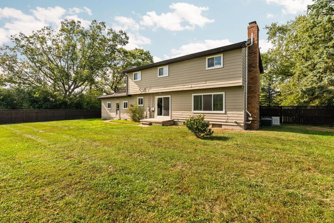
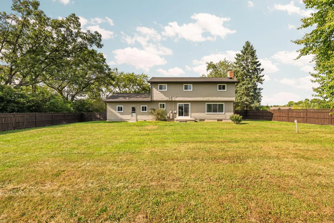
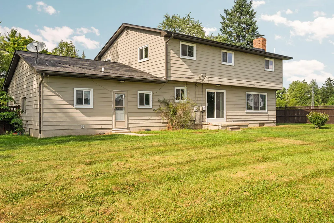
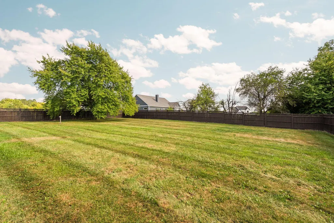
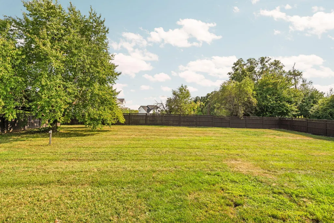
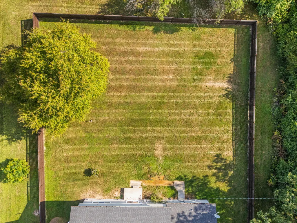
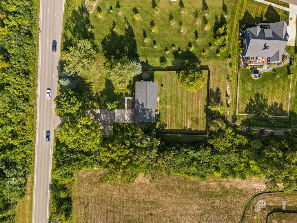
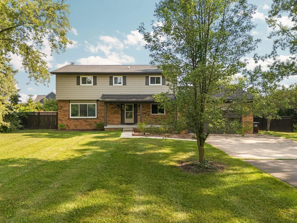
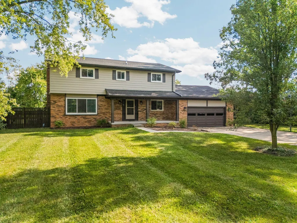
Welcome home to this beautifully updated 6 bedroom, 2 1/2 bath home, completely remodeled in 2021 and situated on a spacious 1 acre lot with a fenced in backyard with a privacy fence and no association fees! Offering 2,527 sq ft of finished living space plus an unfinished lower level, this home combines modern updates with flexible living spaces. The first floor features hardwood flooring, an updated kitchen with granite countertops, white cabinetry and a generous pantry, plus a formal living room, family room with fireplace, dining area, 6th bedroom/office, oversized laundry room/drop zone and powder room. Upstairs, you'll find a spacious primary suite with a lovely bathroom, four additional bedrooms and a second full bathroom. The lower level provides excellent storage with built in shelving and is ready for your finishing touches, offering an opportunity to create additional living or recreational space. Outside, enjoy a private backyard with plenty of room for entertaining, gardening, recreation and relaxation. The backyard also offers electricity, so pool ready. Numerous updates include the 2021 complete remodel of the interior of this home. Over the last few years the owner has expanded the pantry, installed the backyard privacy fence, updated the home with new interior doors, light fixtures and ceiling fans. A whole home generator has been serviced annually and provides peace of mind making sure you always have power. Conveniently located with low York Township taxes and highly regarded Saline Schools plus a location near shopping and an easy commute. Don't miss out on this exceptional opportunity to enjoy space, privacy, extensive updates and no HOA!
| Price History | |
|---|---|
| 8/23/2026 | Listed $615,000 |
| 9/1/2026 | 3$600,000 |
General Features
| Sewer | Septic Tank |
|---|---|
| Heating | Forced Air |
| Cooling | Central Air |
| Utilities | Phone Connected,Natural Gas Connected,Cable Connected,High-Speed Internet |
| Possession | Close Of Escrow |
| Roof | Shingle |
| Appliances | Dishwasher,Disposal,Dryer,Microwave,Oven,Range,Refrigerator,Washer,Water Softener Owned |
| HOA Fee | 0.0 |
| Garage Spaces | 2.0 |
| Architectural Style | Colonial |
| Security Features | Smoke Detector(s) |
| Construction Materials | Brick,Vinyl Siding |
| Year Built | 1972 |
| Stories Count | 2 |
| Township | York Twp |
| Property Subtype | Single Family Residence |
| Tax Year | 2025 |
| Ownership | Private Owned |
| Accessibility | Accessible M Flr Half Bath,Accessible Mn Flr Bedroom,Covered Entrance,Low Threshold Shower |
| County | Washtenaw |
| New Construction | No |
| Property Type | Residential |
| HOA | No |
| Attached Garage | Yes |
| Subdivision Name | N/A |
| Garage Y/N | Yes |
| Total Rooms | 10 |
| Full Baths | 2 |
| Status | Active |
| Directions | Between Moon and Platt |
| City | Saline |
| High School District | Saline |
| Zoning Description | A-2 |
| Lot Size Units | Acres |
| Lot Size Square Feet | 43560.0 |
| Carport Y/N | No |
| Listing Terms | Cash,VA Loan,Conventional |
| Land Lease Y/N | No |
| Tax Annual Amount | 5290.0 |
| Home Warranty Y/N | No |
| Lease Renewal Y/N | No |
| Additional Parcels Y/N | No |
| Rent Control Y/N | No |
| Standard Status | Active |
| Occupancy Type | Owner |
| Tax Assessed Value | 153954 |
| MobileHomeRemainsYN | No |
| Legal Description | *OLD SID - S 19-004-021-10 YO 4-5B COM AT N 1/4 COR TH N 89 DEG32' 30 W 927.45 FT ON N LN OF SEC TO POB TH S 0 DEG 4' W 290.4 FT TH N 89 DEG 32' 30 W 150 FT TH N 0 DEG 4' E290.4 FT TH S 89 DEG 32' |
| Senior Community | None |
Interior Features
| Interior Amenities | Ceiling Fan(s),Garage Door Opener,Eat-in Kitchen |
|---|---|
| Basement | Full |
| Flooring | Carpet,Tile,Wood |
| Total Fireplaces | 1 |
| Fireplace Features | Wood Burning |
| Air Conditioning Y/N | Yes |
| Heating Y/N | Yes |
| Window Features | Screens,Window Treatments |
| Fireplace Y/N | Yes |
| Half Baths | 1 |
| Laundry Features | Main Level,Sink |
| Total Bedrooms | 6 |
| Below Grade Finished Area | 0.0 |
| Main Level Bedrooms | 1 |
| Total Baths | 3 |
Exterior Features
| Parking Features | Garage Faces Front,Attached |
|---|---|
| Lot Features | Level |
| Water Source | Well |
| Lot Size Area | 1.0 |
| Spa | No |
| Building Area Total | 2527.0 |
| Lot Dimensions | 150x290 |
| Lot Size Acres | 1.0 |
| Waterfront Y/N | No |
| Other Equipment | Generator |
| Crops Included Y/N | No |
| Horse Y/N | No |
| Irrigation Water Rights Y/N | No |
Amenities
- Foreclosure
- Views
- Short Sale
- New Construction
- Adult 55+
- Lease To Own
- No HOA Fees
- Furnished
- Primary On Main
- Air Conditioning
- Seller Finance
- Green
- Fixer Upper
- Horse
- Golf
- Fireplace
- Deck
- Garage
- Basement
- Pool
Property vs Single Family Average in 48176
Price
Taxes
Year Built
Visits
 Listing information is provided by Participants of the MichRIC MLS. IDX information is provided exclusively for personal, non-commercial use, and may not be used for any purpose other than to identify prospective properties consumers may be interested in purchasing. Information deemed reliable but not guaranteed. ©: MichRIC MLS. Last Update September 14, 2026 9:06 AM UTC
