

Address
3745 Beeman Road, Williamston, MI
Price
$ 995,000
Property Attributes
- MLS#26037320
- TypeSingle Family
- Listing Status Active
- CountyINGHAM
- CityWilliamston
- AreaWilliamston Twp
- NeighborhoodWilliamston Twp
- Zip48895
- StyleTraditional
- Year Built1999
- Taxes$ 13967
- Price$ 995,000
- Bedrooms6
- Full Bathrooms4
- Half Bathrooms0
- Sqr Footage5902
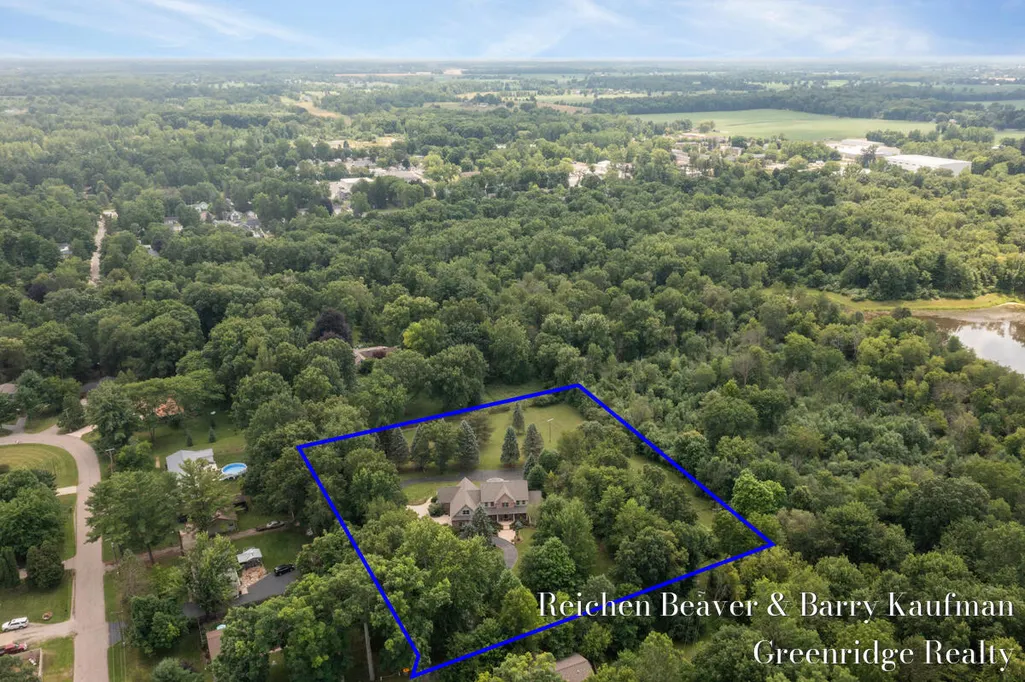
- Lot Size3.49 Acres
Data Source:
Michigan Regional Information Center (MICHRIC)
Property Description
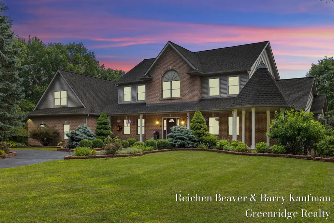
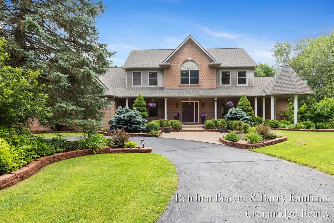
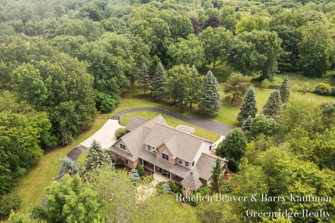
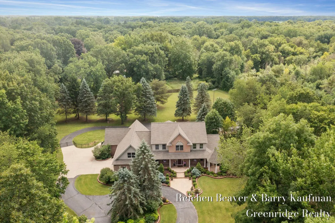
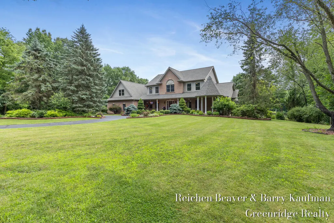
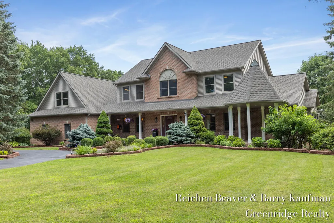
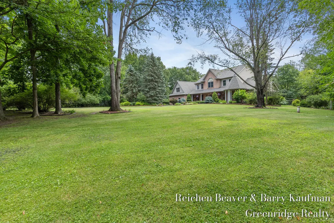
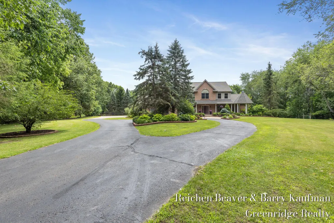
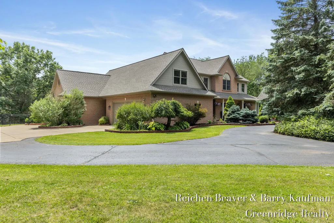
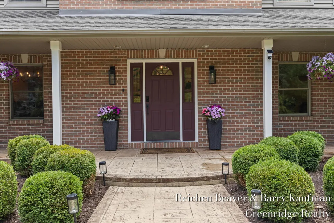
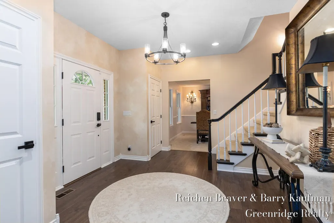
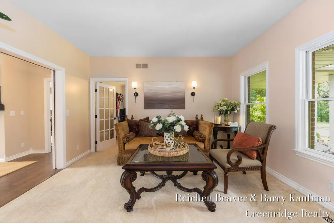
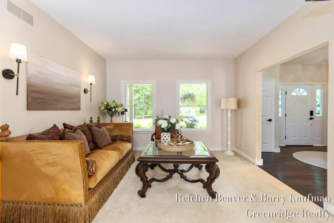
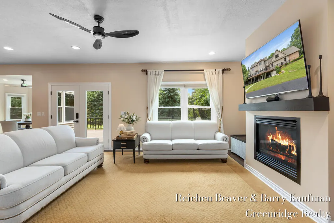
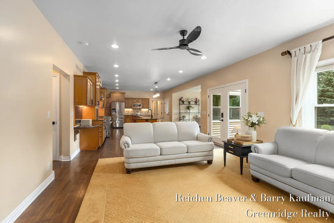
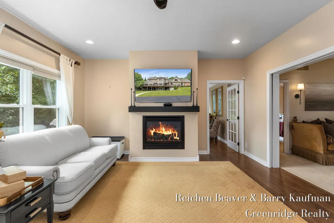
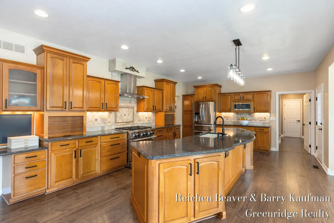
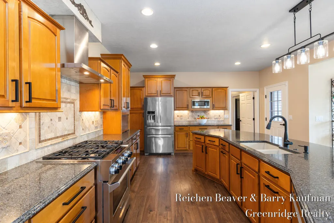
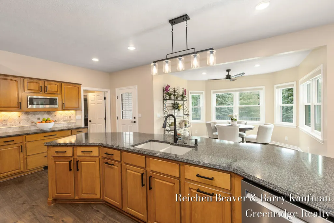
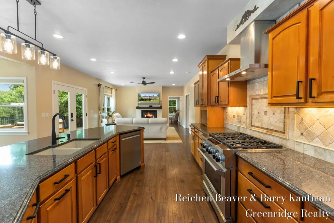
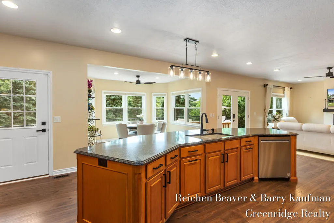
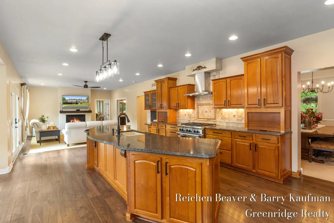
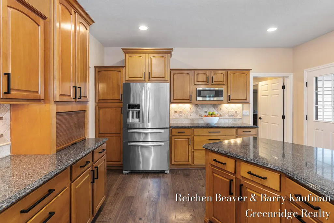
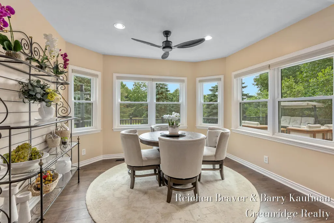
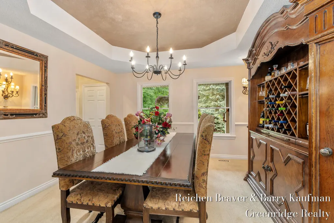
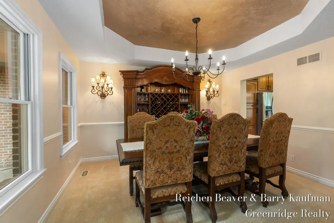
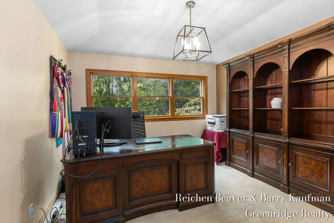
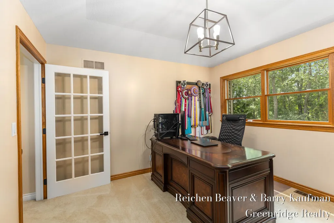
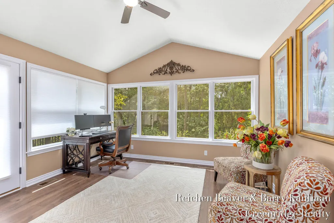
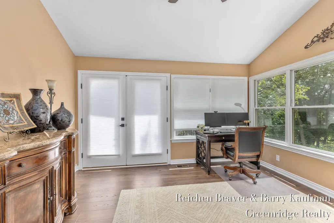
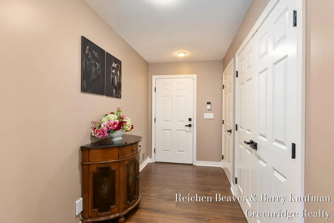
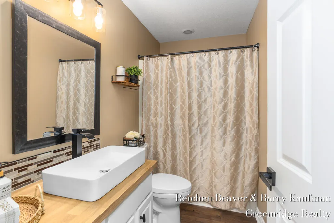
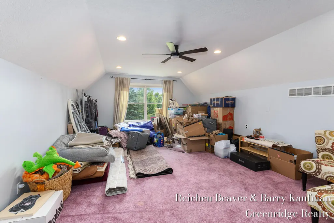
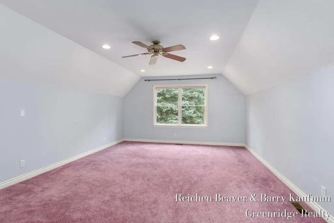
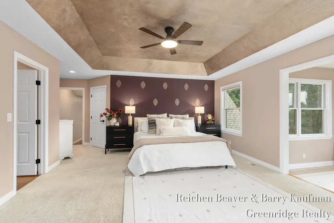
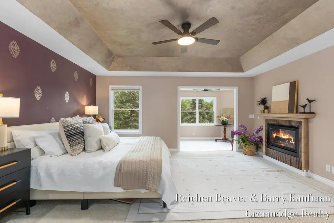
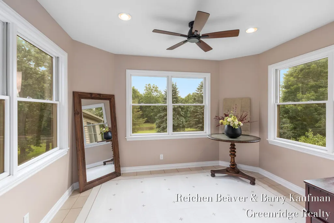
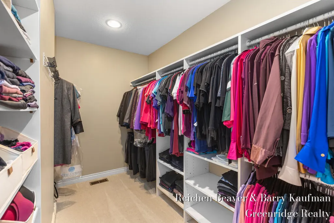
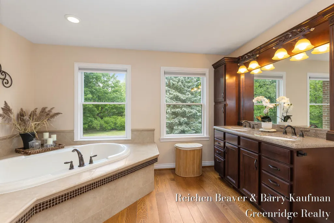
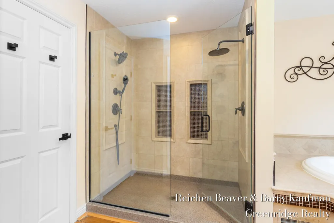
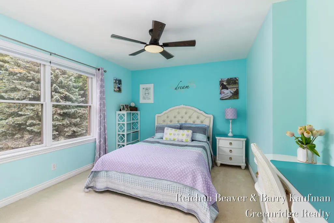
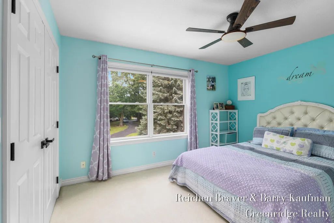
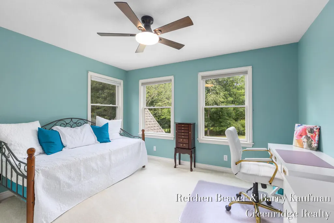
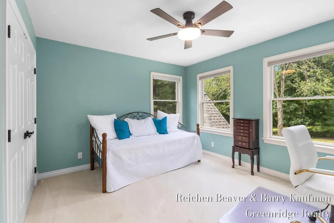
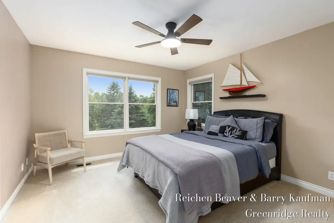
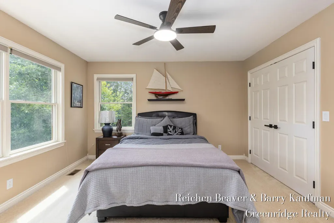
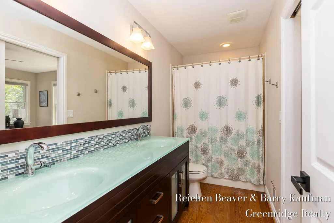
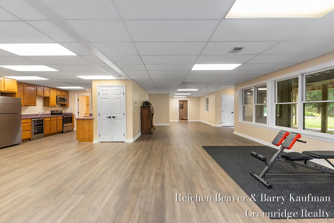
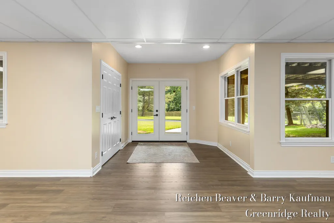
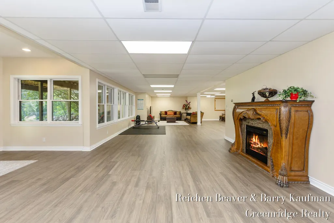
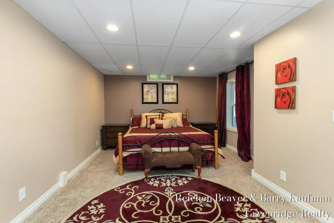
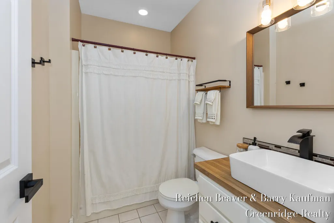
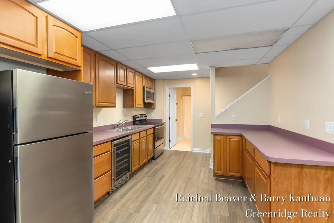
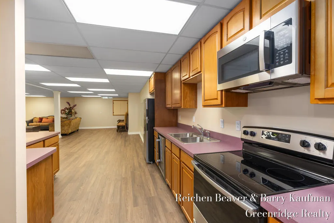
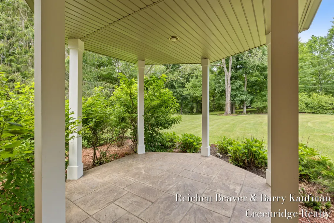
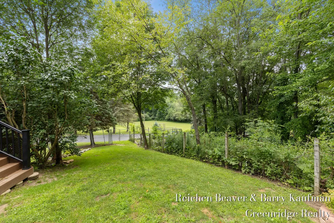
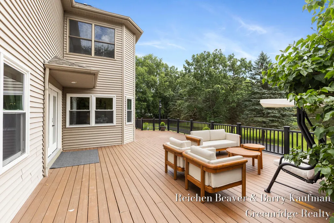
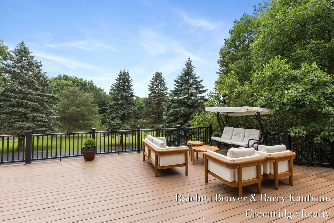
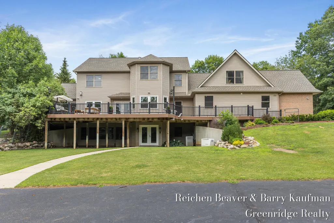
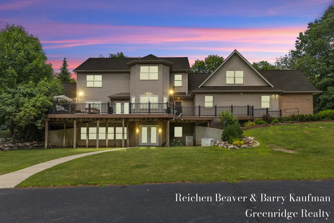
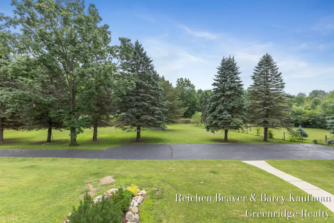
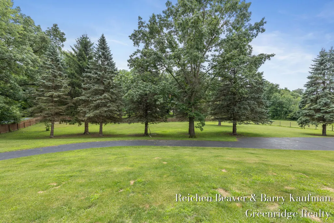
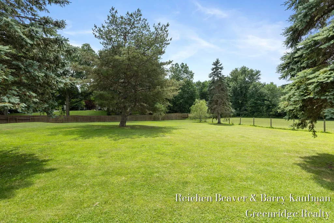
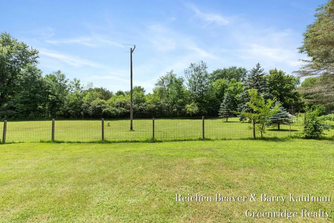
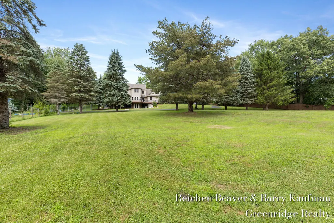
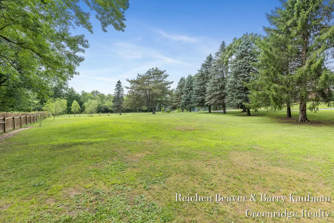
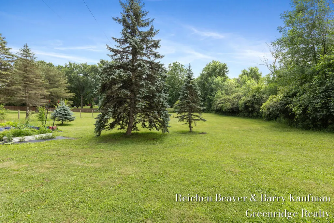
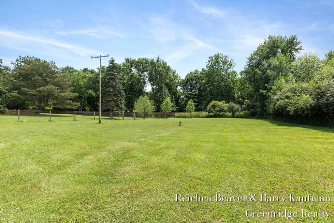
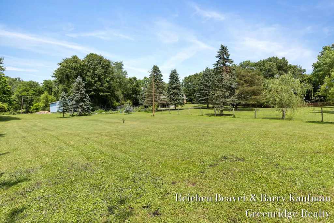
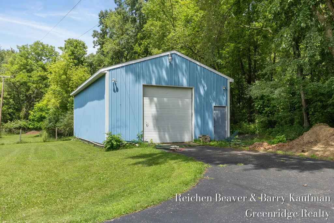
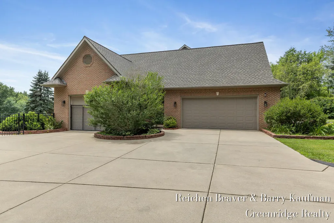
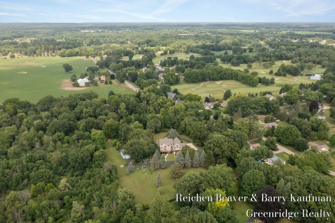
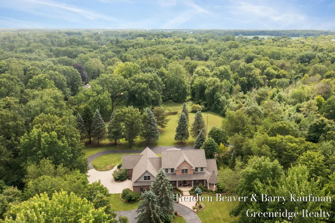
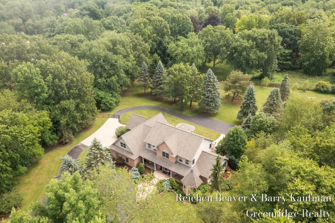
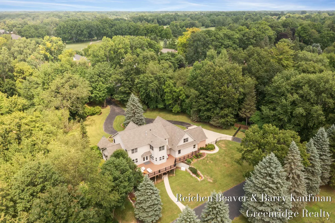
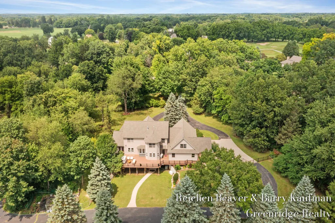
Set on 3.5 private acres just minutes from downtown Williamston, this beautifully renovated estate offers a rare combination of luxury, privacy, and everyday convenience. Nestled back from the road and located directly across from the golf course, the property is also conveniently close to award-winning schools, parks, the farmers' market, and local downtown shops and dining. With just over 7,000 sq. ft. this home's welcoming foyer opens to expansive, light-filled living spaces thoughtfully designed for both comfortable daily living and effortless entertaining. The heart of the home is the stunning chef's kitchen featuring a large center island, custom cabinetry, quartz countertops, and premium finishes throughout. Hardwood floors and timeless design elements create a warm, elevated feel across every room. Enjoy peaceful mornings in the sunlit breakfast nook or unwind on the spacious deck overlooking the fully fenced backyard and picturesque acreage beyond. Multiple living and gathering spaces—including formal dining and living rooms, a cozy family room with fireplace, and a dedicated home office—offer flexibility to fit every season of life. The oversized primary suite serves as a true retreat, complete with its own fireplace, dual walk-in closets, and a spa-inspired bath designed for relaxation. This home features 5 additional bedrooms, 3 bathrooms, a bonus room space above the garage, and a finished lower level that adds even more living space and includes a private in-law suite with heated floors, ideal for guests or multi-generational living. Outside, professionally landscaped grounds, underground sprinkling, fully irrigated garden, and wide-open green space provide room to relax, entertain, and enjoy the peaceful setting. The partially heated 3-car garage offers space for vehicles and a golf cart, while the additional pole barn adds incredible versatility for storage, hobbies, or recreational needs. Major updates have already been completed, including a new roof (2026), Newer HVAC and Water Heater, electrical, and whole-house generator—offering both beauty and peace of mind. This home also includes a 1-year American Home Shield Warranty.
| Elementary School | Middle School | High School |
|---|---|---|
| Williamston Explorer Elementary School | Williamston Middle School | Williamston High School |
| Price History | |
|---|---|
| 7/21/2026 | Listed $995,000 |
General Features
| Sewer | Septic Tank |
|---|---|
| Heating | Forced Air |
| Cooling | Central Air |
| Utilities | Natural Gas Connected,High-Speed Internet |
| Possession | Close Plus 30 Days |
| Roof | Composition,Shingle |
| Appliances | Bar Fridge,Dishwasher,Disposal,Dryer,Microwave,Oven,Range,Refrigerator,Washer,Water Softener Owned |
| Garage Spaces | 3.0 |
| Architectural Style | Traditional |
| Security Features | Smoke Detector(s) |
| Construction Materials | Brick,Vinyl Siding |
| Exclusions | Freezer in Garage and TV & Mounting Bracket in family room are negotiable. Washer & Dryer in garage; LG Styler in laundry room are excluded from sale. |
| Year Built | 1999 |
| Stories Count | 3 |
| Township | Williamston Twp |
| Property Subtype | Single Family Residence |
| Tax Year | 2025 |
| Ownership | Private Owned |
| County | Ingham |
| New Construction | No |
| Property Type | Residential |
| Attached Garage | Yes |
| Garage Y/N | Yes |
| Other Structures | Gazebo,Pole Barn |
| Total Rooms | 16 |
| Full Baths | 4 |
| Status | Active |
| City | Williamston |
| High School District | Williamston |
| Lot Size Units | Acres |
| Lot Size Square Feet | 152024.0 |
| Carport Y/N | No |
| Listing Terms | Cash,Conventional |
| Land Lease Y/N | No |
| Tax Annual Amount | 13967.0 |
| Home Warranty Y/N | Yes |
| Lease Renewal Y/N | No |
| Additional Parcels Y/N | No |
| Rent Control Y/N | No |
| Virtual Tour | https://www.zillow.com/view-3d-home/d5081b27-731a-4afa-ac6e-16633411530b?setAttribution=mls&wl=true |
| Standard Status | Active |
| Occupancy Type | Owner |
| Tax Assessed Value | 320928 |
| MobileHomeRemainsYN | No |
| Legal Description | WMS 35-1 COM. ON THE W 1/4 COR SEC 35 -N89D23'23 E,ON EW1/4 LN 2299.29 FT TO THE POB -N89D23'23 E,363 FT TO CEN OF SEC 35 -S42D42'31 W,45.36 FT -S03D52'27 E,426 FT -S89D23'23 W,330 FT -N03D52'27 W,46 |
| Senior Community | None |
Interior Features
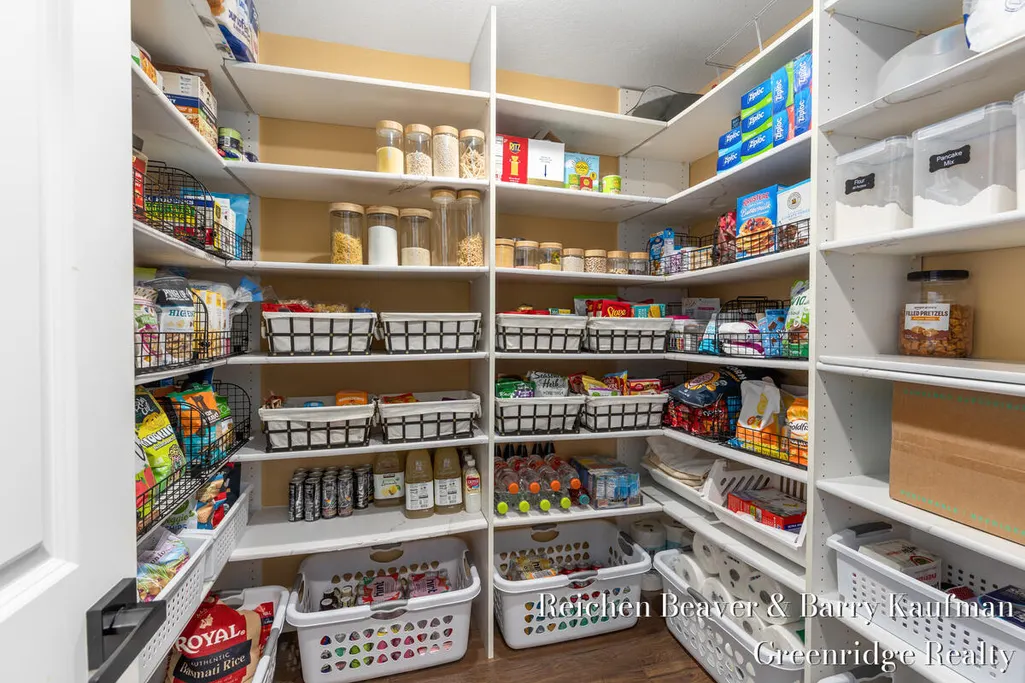
| Interior Amenities | Ceiling Fan(s),Broadband,Central Vacuum,Garage Door Opener,Center Island,Pantry |
|---|---|
| Basement | Daylight,Walk-Out Access |
| Flooring | Carpet,Ceramic Tile,Engineered Hardwood |
| Total Fireplaces | 2 |
| Fireplace Features | Family Room,Gas Log,Primary Bedroom |
| Air Conditioning Y/N | Yes |
| Heating Y/N | Yes |
| Window Features | Screens,Insulated Windows |
| Fireplace Y/N | Yes |
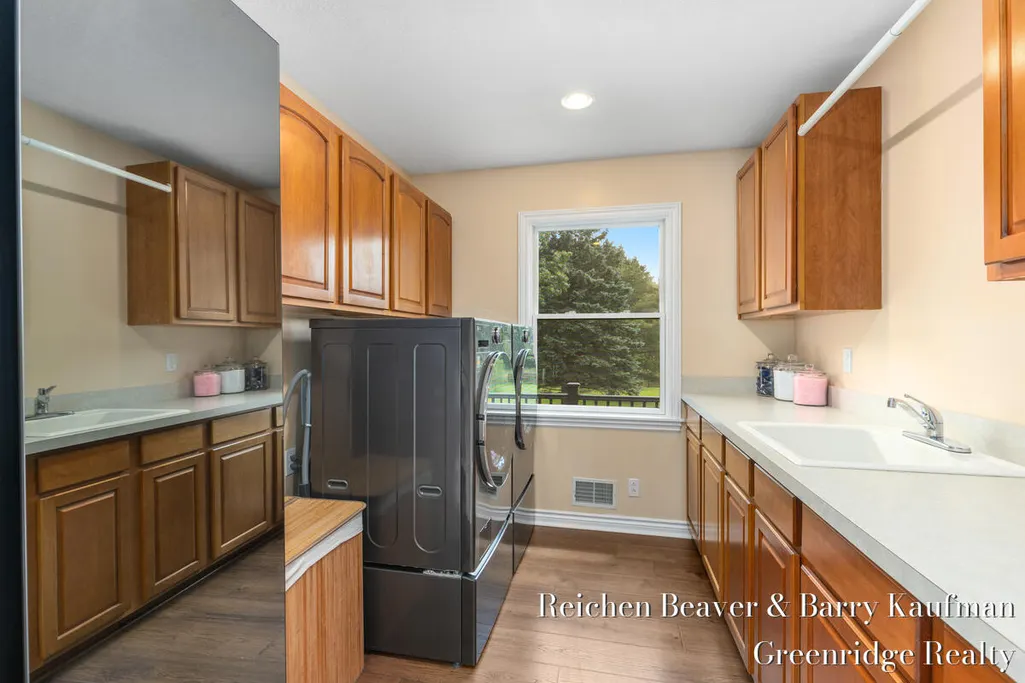
| Laundry Features | Gas Dryer Hookup,Laundry Room,Main Level,Sink,Washer Hookup |
| Total Bedrooms | 6 |
| Total Baths | 4 |
| Pantry | True |
Exterior Features
| Parking Features | Garage Faces Side,Garage Door Opener,Attached |
|---|---|
| Lot Features | Wooded |
| Water Source | Well |
| Lot Size Area | 3.49 |
| Spa | No |
| Building Area Total | 5284.0 |
| Lot Dimensions | approx. 460'x330' |
| Lot Size Acres | 3.49 |
| Road Surface Type | Paved |
| Waterfront Y/N | No |
| Other Equipment | Dehumidifier,Generator |
| Crops Included Y/N | No |
| Horse Y/N | No |
| Irrigation Water Rights Y/N | No |
Amenities
- Foreclosure
- Views
- Short Sale
- New Construction
- Adult 55+
- Lease To Own
- No HOA Fees
- Furnished
- Primary On Main
- Air Conditioning
- Seller Finance
- Green
- Fixer Upper
- Horse
- Golf
- Fireplace
- Deck
- Garage
- Basement
- Pool
Property vs Single Family Average in 48895
Price
Taxes
Year Built
Visits
 Listing information is provided by Participants of the MichRIC MLS. IDX information is provided exclusively for personal, non-commercial use, and may not be used for any purpose other than to identify prospective properties consumers may be interested in purchasing. Information deemed reliable but not guaranteed. ©: MichRIC MLS. Last Update September 15, 2026 9:29 AM UTC
