
Price Reduction - Views - Golf Course - Primary on Main
Address
4454 Foxmoor Court, Middleville, MI
Price
$ 539,900
Property Attributes
- MLS#26024535
- TypeSingle Family
- Listing Status Active
- CountyBARRY
- CityMiddleville
- AreaIrving Twp
- NeighborhoodIrving Twp
- Zip49333
- StyleRanch
- Year Built2008
- Taxes$ 5739
- Price$ 539,900
- Bedrooms5
- Full Bathrooms3
- Half Bathrooms0
- Sqr Footage3636
- Lot Size1.11 Acres
Data Source:
Michigan Regional Information Center (MICHRIC)
Property Description
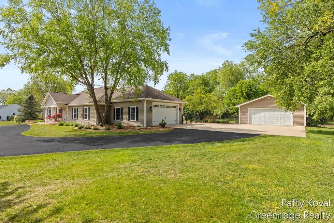
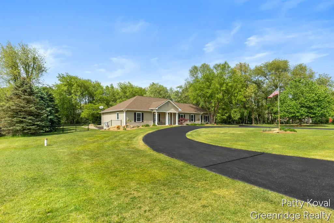
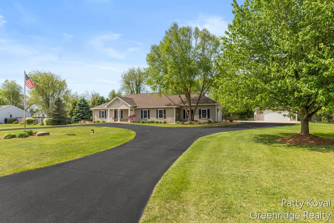
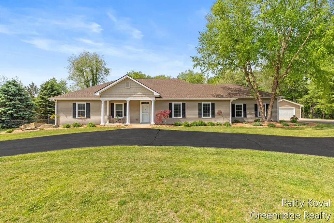
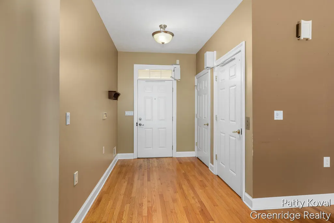
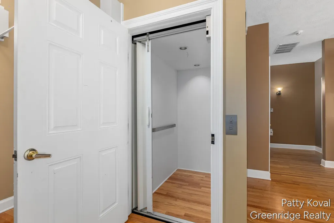
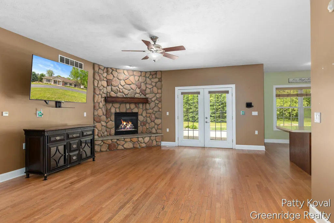
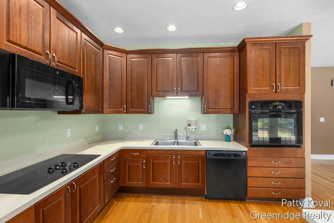
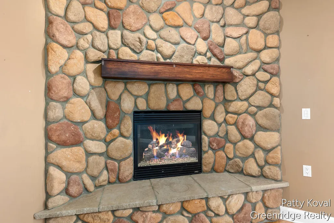
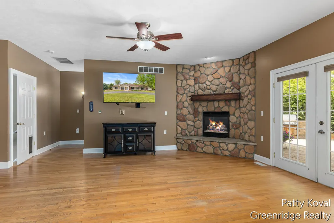
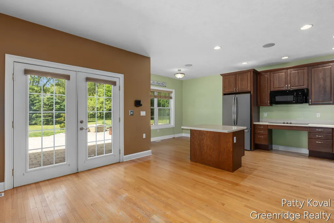
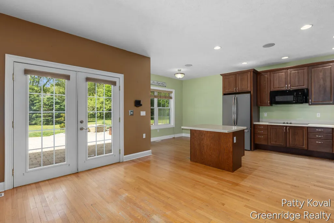
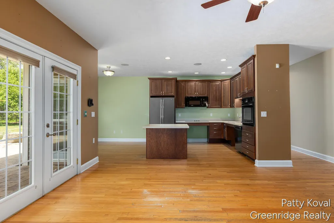
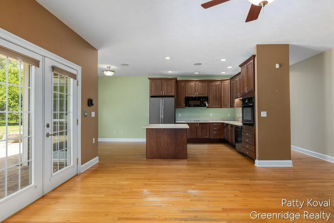
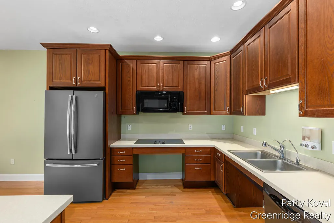
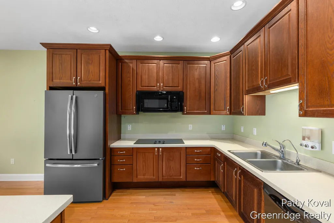
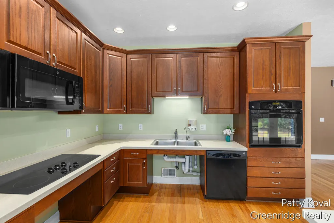
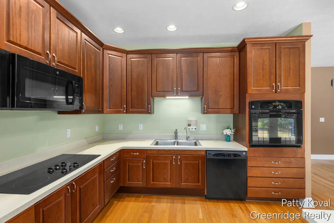
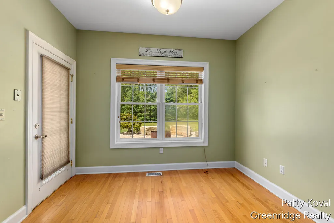
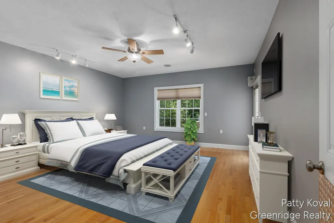
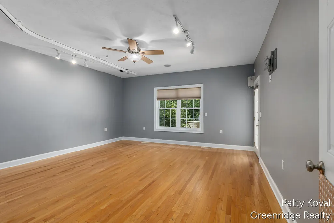
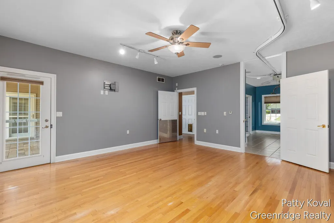
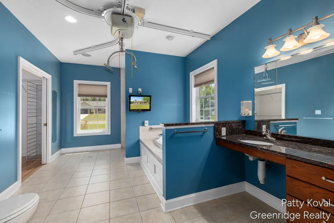
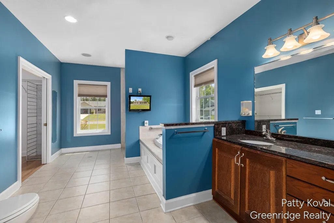
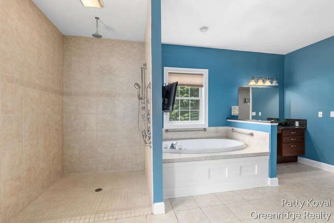
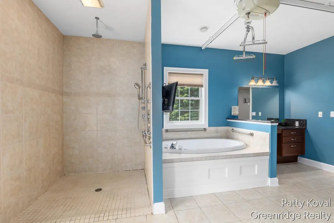
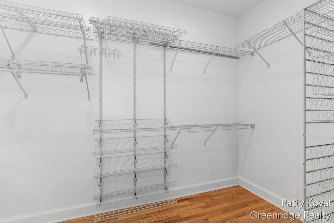
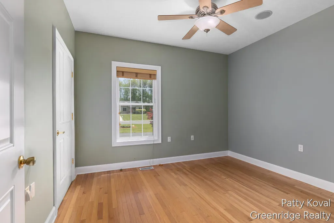
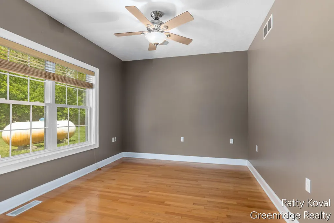
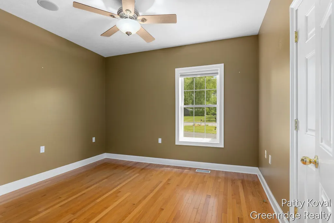
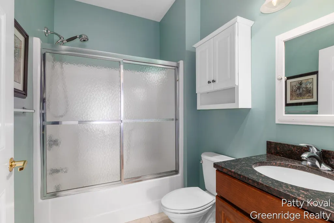
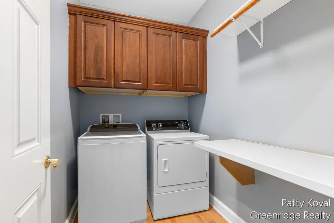
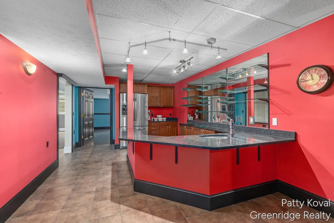
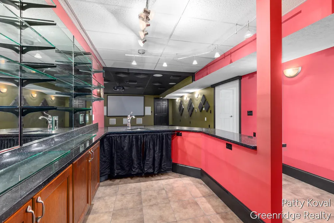
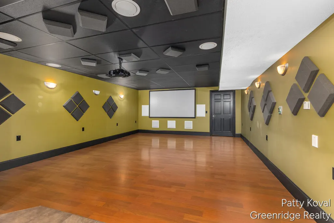
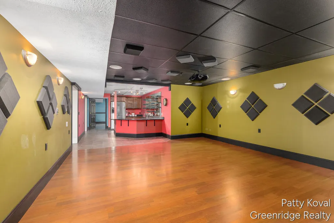
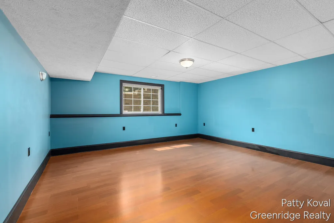
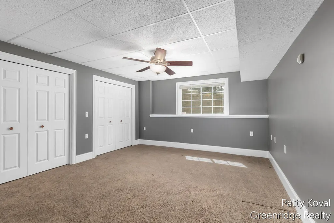
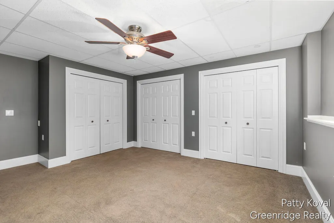
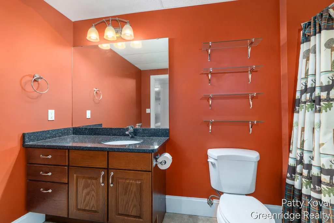
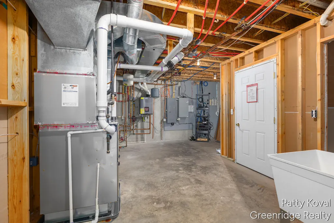
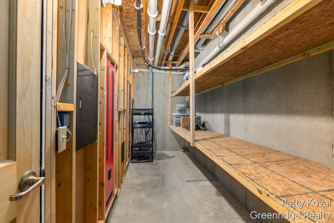
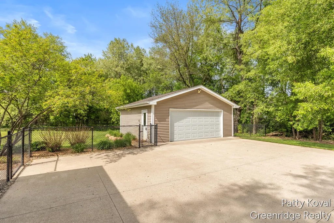
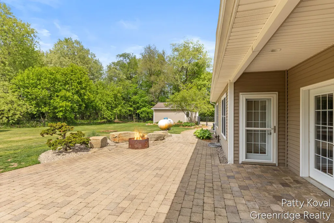
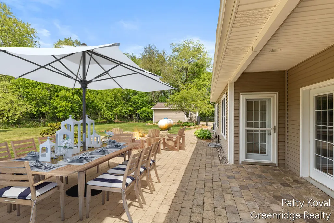
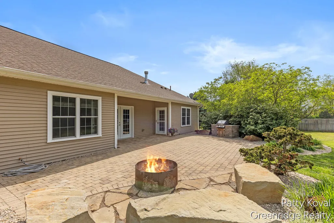
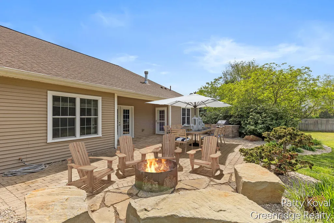
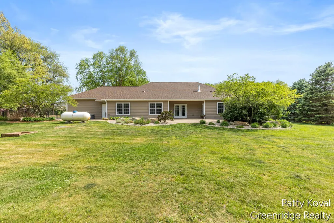
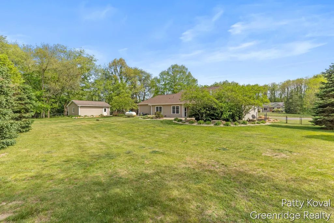
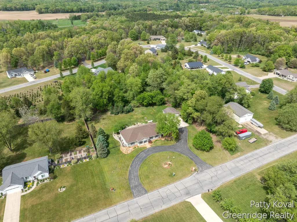
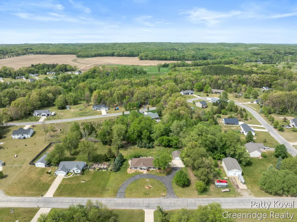
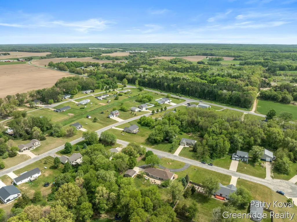
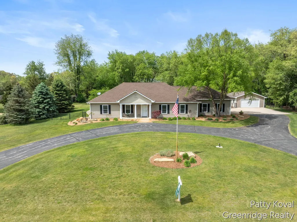
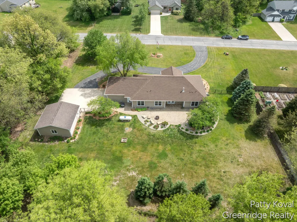
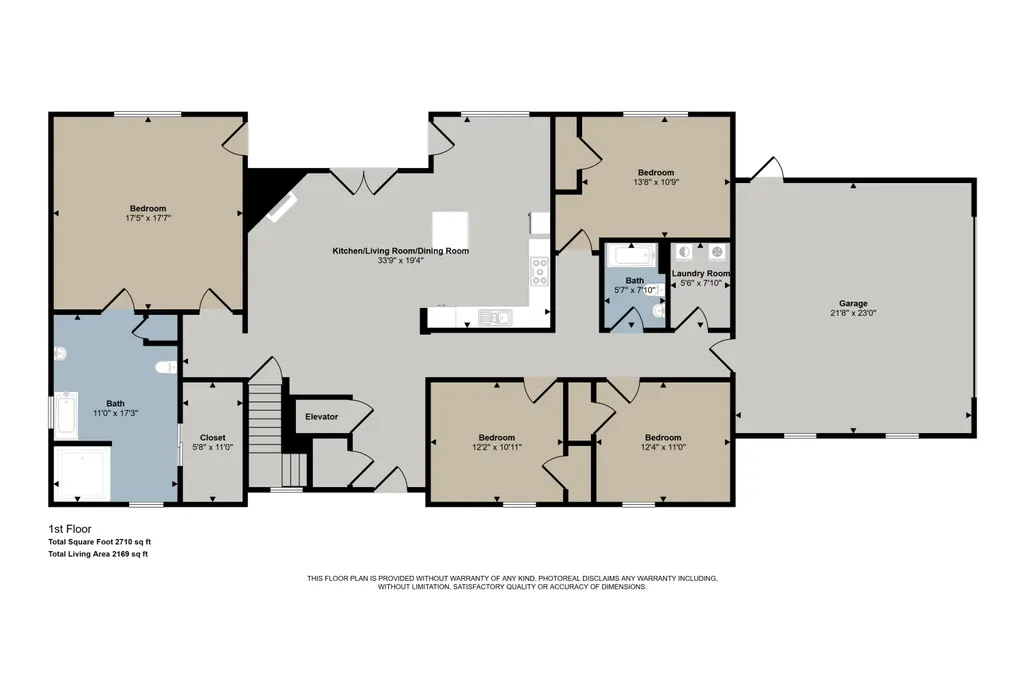
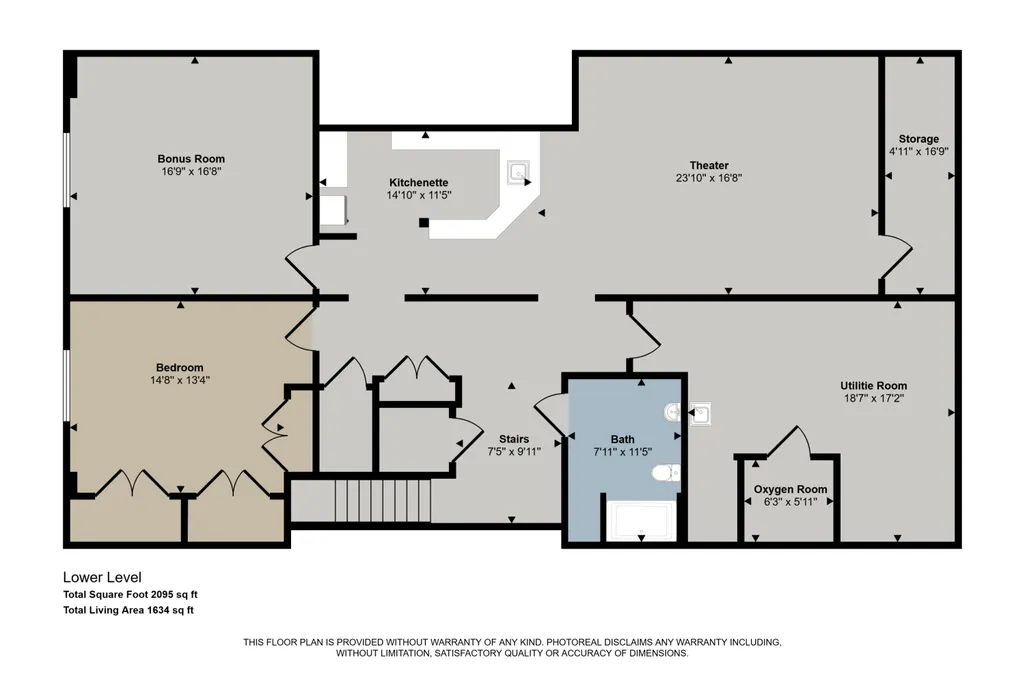
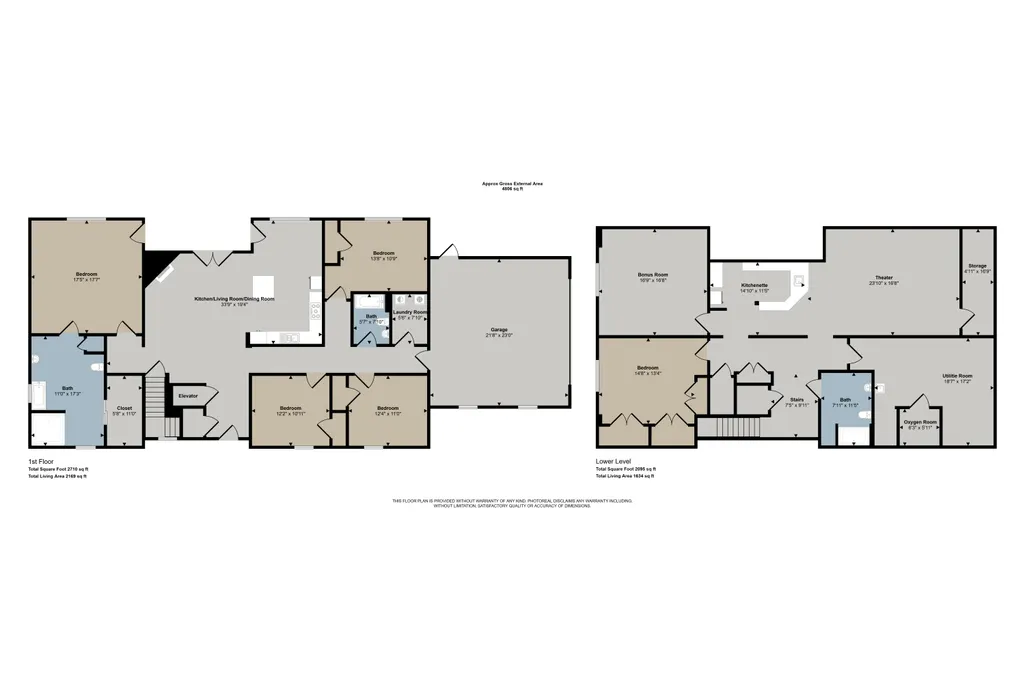
This attractive 4+ bedroom, 3 bath home on quiet cul-de-sac has so much to offer. Living room w/gas log fireplace opens to the kitchen with island & snack bar, and dining area which all open to an amazing rear patio. Huge primary bedroom wing w/private ensuite, 2nd full bath near the 3 other bedrooms also on main floor, laundry rm. Finished lower level boasts large rec area w/wetbar, kitchenette & theater rm, a bonus rm plus another flex rm or 5th bed possible. Thoughout you will find refinished hardwood floors, ceramic tile, intercom, soft-close & pull out cabinetry, 9ft ceilings w/fans. Applicances, generator, Wal-Vac, projector & equip, are included. All exterior doors are zero entry & entire home is accessible to all as it also includes an elevator and is ADA compliant. New roof 2023 & new furnace 4/26. You will love the heated floors, oversized attached garage plus 2nd garage & large fenced rear yard w/gates. Well appointed on the 1+ acre lot gives you plenty of room on all sides. The well & septic inspections have been recently completed and are available in docs. Both septic tanks were pumped, a new baffle and riser installed and is ready for the new owner. There is an invisible fence that has not been used for awhile but seller is leaving the collars. The entire home and fenced rear yard is also accessible to your furry family members as well or can limit the access areas. A lighted flag pole is included with this home and so much more. Please view this beautiful home with it's fabulous floorplan as a traditionally built home with all the bells, whistles & upgrades you would spend so many $$$ to have. Located in the award winning Thornapple Kellogg School District. Nearby to shopping, eateries, breweries, wineries, golf courses, several lakes, camping, hunting, fishing, swimming, trails to ride, 1000's of acres to explore in the state and county recreation land. Come see it today - you won't be disappointed!
| Price History | |
|---|---|
| 5/26/2026 | Listed $550,000 |
| 9/11/2026 | 2$539,900 |
General Features
| Sewer | Septic Tank |
|---|---|
| Heating | Forced Air,Radiant |
| Cooling | Central Air |
| Utilities | Phone Connected,Cable Connected,High-Speed Internet |
| Possession | Close Of Escrow |
| Appliances | Bar Fridge,Cooktop,Dishwasher,Dryer,Microwave,Oven,Range,Refrigerator,Washer |
| Garage Spaces | 4.0 |
| Architectural Style | Ranch |
| Security Features | Carbon Monoxide Detector(s),Smoke Detector(s),Security System |
| Construction Materials | Vinyl Siding |
| Year Built | 2008 |
| Stories Count | 1 |
| Township | Irving Twp |
| Property Subtype | Single Family Residence |
| Tax Year | 2026 |
| Accessibility | Rocker Light Switches,36 Inch Entrance Door,42 in or + Hallway,Accessible Bath Sink,Accessible Electric Controls,Accessible Kitchen,Accessible Mn Flr Bedroom,Accessible Mn Flr Full Bath,Accessible St |
| County | Barry |
| New Construction | No |
| Property Type | Residential |
| Attached Garage | Yes |
| Garage Y/N | Yes |
| Other Structures | Second Garage |
| Total Rooms | 9 |
| Full Baths | 3 |
| Status | Active |
| Directions | M37 to McCann RD east over dam to W State Rd to Foxglove Dr to Foxmoor Ct to home. |
| City | Middleville |
| High School District | Thornapple Kellogg |
| Zoning Description | Res low density |
| Lot Size Units | Acres |
| Lot Size Square Feet | 48352.0 |
| Carport Y/N | No |
| Listing Terms | Cash,VA Loan,Conventional |
| Land Lease Y/N | No |
| Tax Annual Amount | 5739.95 |
| Home Warranty Y/N | No |
| Lease Renewal Y/N | No |
| Additional Parcels Y/N | No |
| Rent Control Y/N | No |
| Standard Status | Active |
| Tax Assessed Value | 180556 |
| MobileHomeRemainsYN | No |
| Legal Description | IRVING TWP; LOT 21 FOXGLOVE ESTATES; SEC 33-T4N-R9W (06T) |
| Senior Community | None |
Interior Features
| Interior Amenities | Ceiling Fan(s),Central Vacuum,Elevator,Garage Door Opener,LP Tank Rented,Wet Bar,Center Island,Eat-in Kitchen |
|---|---|
| Basement | Daylight |
| Flooring | Carpet,Ceramic Tile,Wood |
| Total Fireplaces | 1 |
| Fireplace Features | Living Room |
| Air Conditioning Y/N | Yes |
| Heating Y/N | Yes |
| Window Features | Window Treatments |
| Fireplace Y/N | Yes |
| Laundry Features | Main Level |
| Total Bedrooms | 5 |
| Below Grade Finished Area | 0.0 |
| Main Level Bedrooms | 4 |
| Total Baths | 3 |
Exterior Features
| Parking Features | Garage Faces Side,Garage Faces Front,Garage Door Opener,Detached,Attached |
|---|---|
| Lot Features | Level,Cul-De-Sac |
| Water Source | Well |
| Lot Size Area | 1.11 |
| Spa | No |
| Building Area Total | 2136.0 |
| Lot Dimensions | 220x220 |
| Lot Size Acres | 1.11 |
| Road Surface Type | Paved |
| Waterfront Y/N | No |
| Other Equipment | Generator,Other,Intercom |
| Crops Included Y/N | No |
| Horse Y/N | No |
| Irrigation Water Rights Y/N | No |
Amenities
- Foreclosure
- Views
- Short Sale
- New Construction
- Adult 55+
- Lease To Own
- No HOA Fees
- Furnished
- Primary On Main
- Air Conditioning
- Seller Finance
- Green
- Fixer Upper
- Horse
- Golf
- Fireplace
- Deck
- Garage
- Basement
- Pool
Property vs Single Family Average in 49333
Price
Taxes
Year Built
Visits
 Listing information is provided by Participants of the MichRIC MLS. IDX information is provided exclusively for personal, non-commercial use, and may not be used for any purpose other than to identify prospective properties consumers may be interested in purchasing. Information deemed reliable but not guaranteed. ©: MichRIC MLS. Last Update September 16, 2026 9:31 AM UTC
